Menu

Prefabricated wooden house Femida
Prefabricated wooden house Femida
Delivery 4-6 weeks
Просмотр изображения
Product Image
Product Image
Product Image
Product Image
Product Image
Prefabricated wooden house Femida

• Με τοίχους 44mm – 10.600€

• Με τοίχους 68mm – 10.900€

• Με τοίχους 44+44mm – 13 853

📦 Price includes:

✔️ High-quality walls
✔️ Ultra-insulated ventilated roof (wooden ceiling on beams, thermal insulation with 20cm mineral wool, asphalt shingles with underlayment, and ridge ventilation)
✔️ Wooden foundation base with moisture protection and 2cm floorboards
✔️ Wooden frames with glass panes
✔️ Exterior painting with an eco-friendly oil-wax blend (2 coats, in a color of your choice)
✔️ Installation of the base, walls, and roof
✔️ Preparation of openings for electrical, plumbing, and sewage systems

ℹ️ The house version with 44+44cm walls complies with the European Energy Performance Certificate Category A.

⚡ If you want to build your home yourself, place your order below:


3.701€
Ex Tax: 2.985€
  • Stock: Delivery 4-6 weeks
  • Model: WH-Femida

Available Options


Katerina is the most budget-friendliest in our assortment, garden cabin with a romantic terrace.

Model Highlights:
  • Spacious covered terrace – providing you with the luxury of having an outdoor resting space.
  • Aesthetically pleasing design featuring asymmetrical building construction.
  • Double front entrance doors, ensuring easy movement in and out of the cabin.
  • Natural conifer timber construction ensures a pleasant smell inside and guarantees environmentally friendly build.
Garden cabin KATERINA, combining a compact shed and a roomy terrace, will provide you with a lovely lounging zone and a secure storage space. Enjoy private moments of relaxation in your garden cabin or invite friends to have a stylish picnic outdoors! KATERINA makes a beautiful garden building choice due to its versatility, functionality and high affordability.

MaterialSlow grown spruce
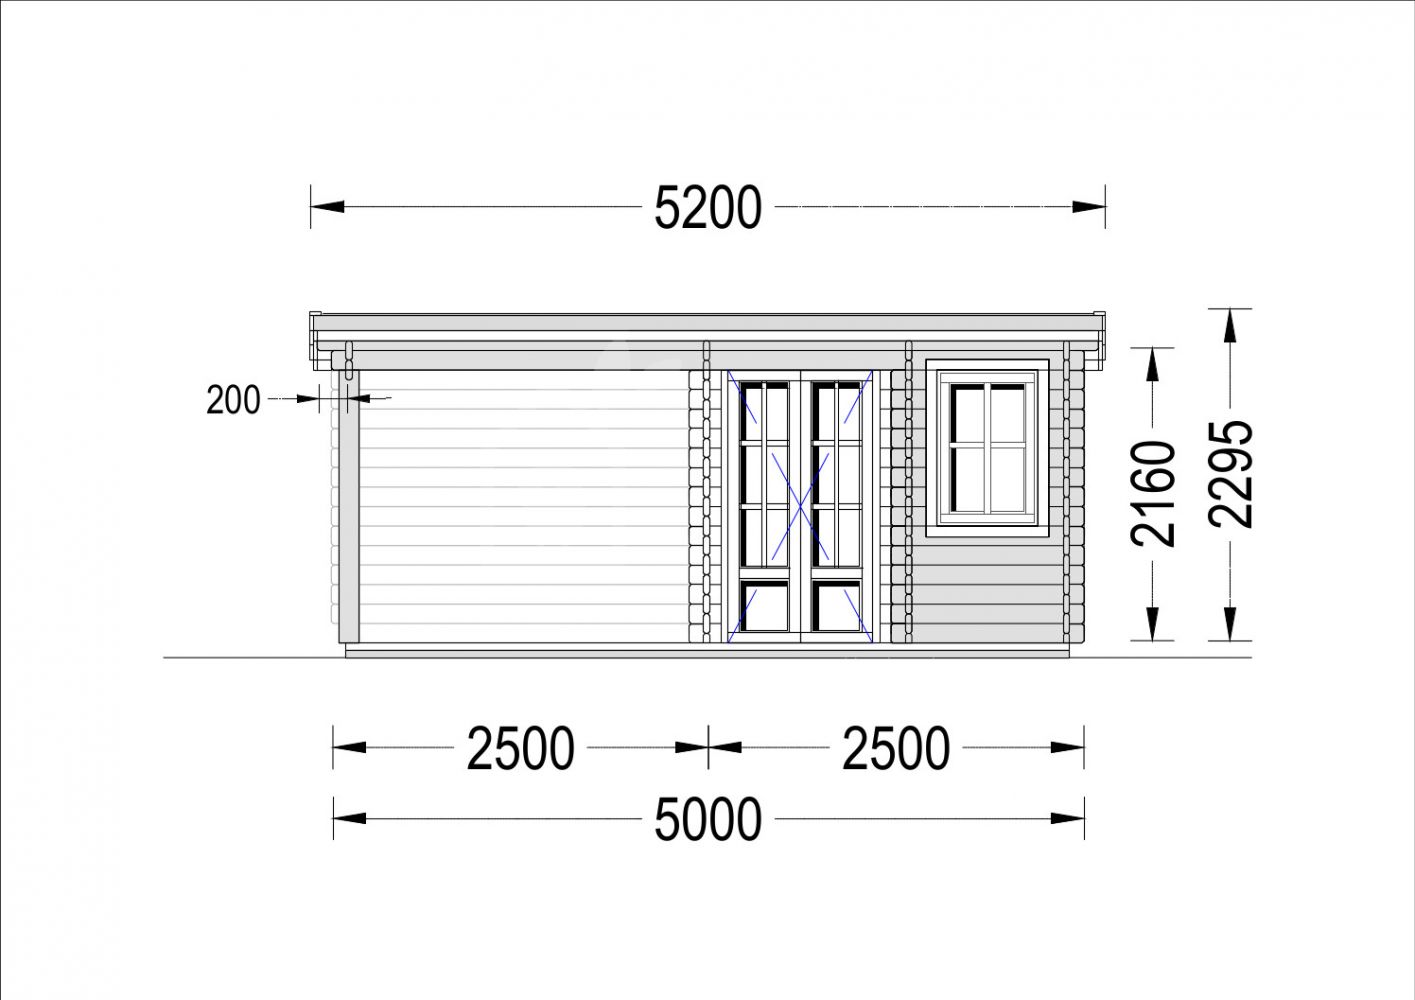
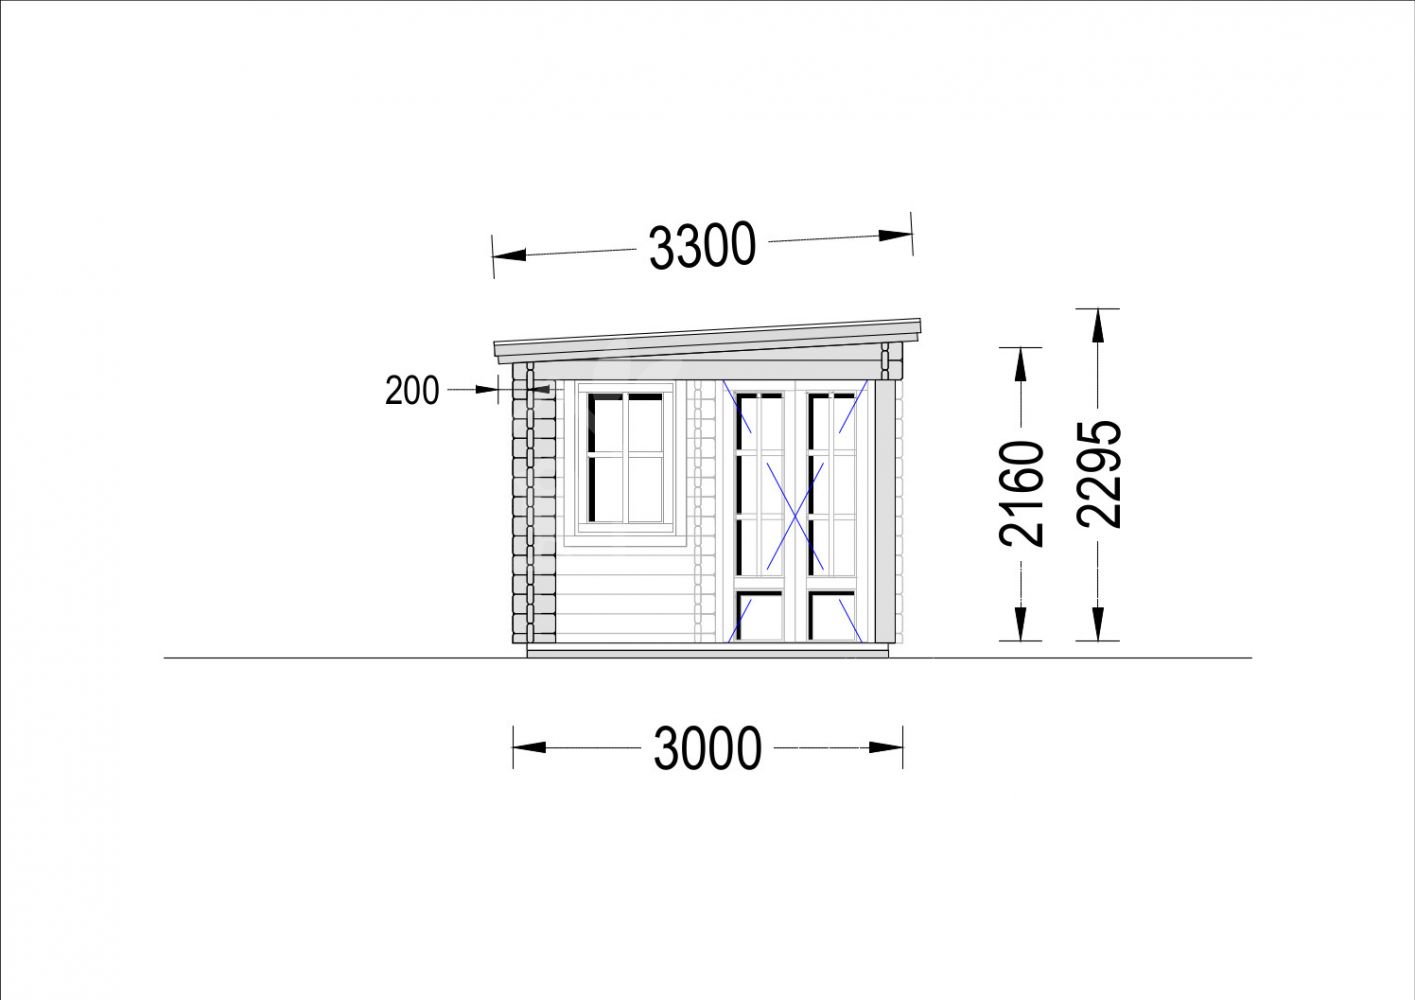
Doors1* 130 cm x 192 cm
Roof Area18 m²

Floor area7,5 m² + 7,5 m²
Windows2* 70 cm x 105 cm
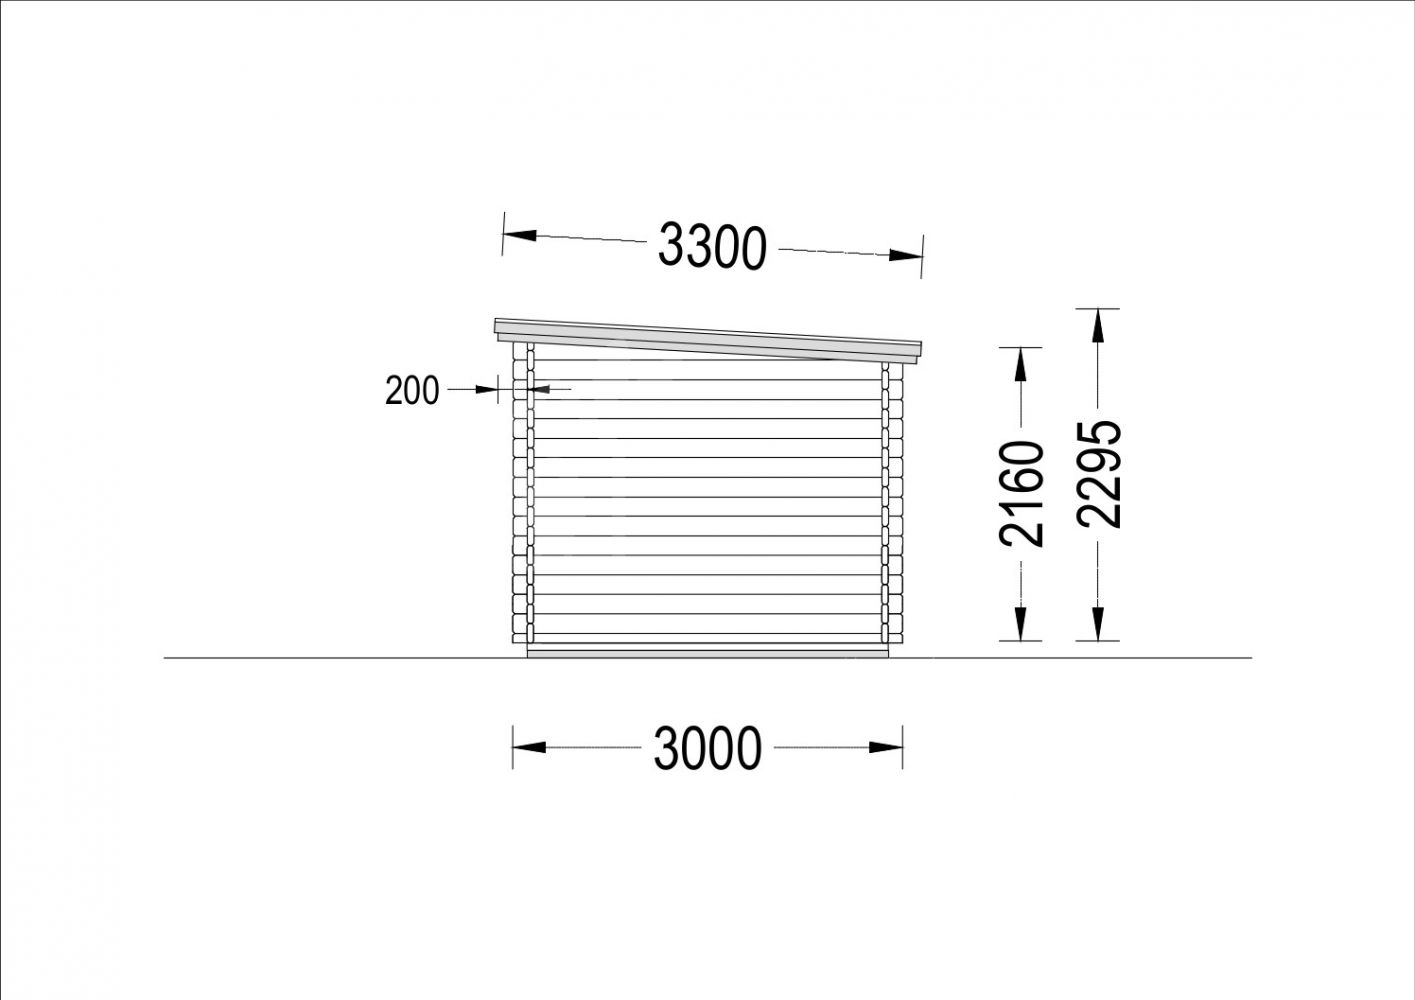
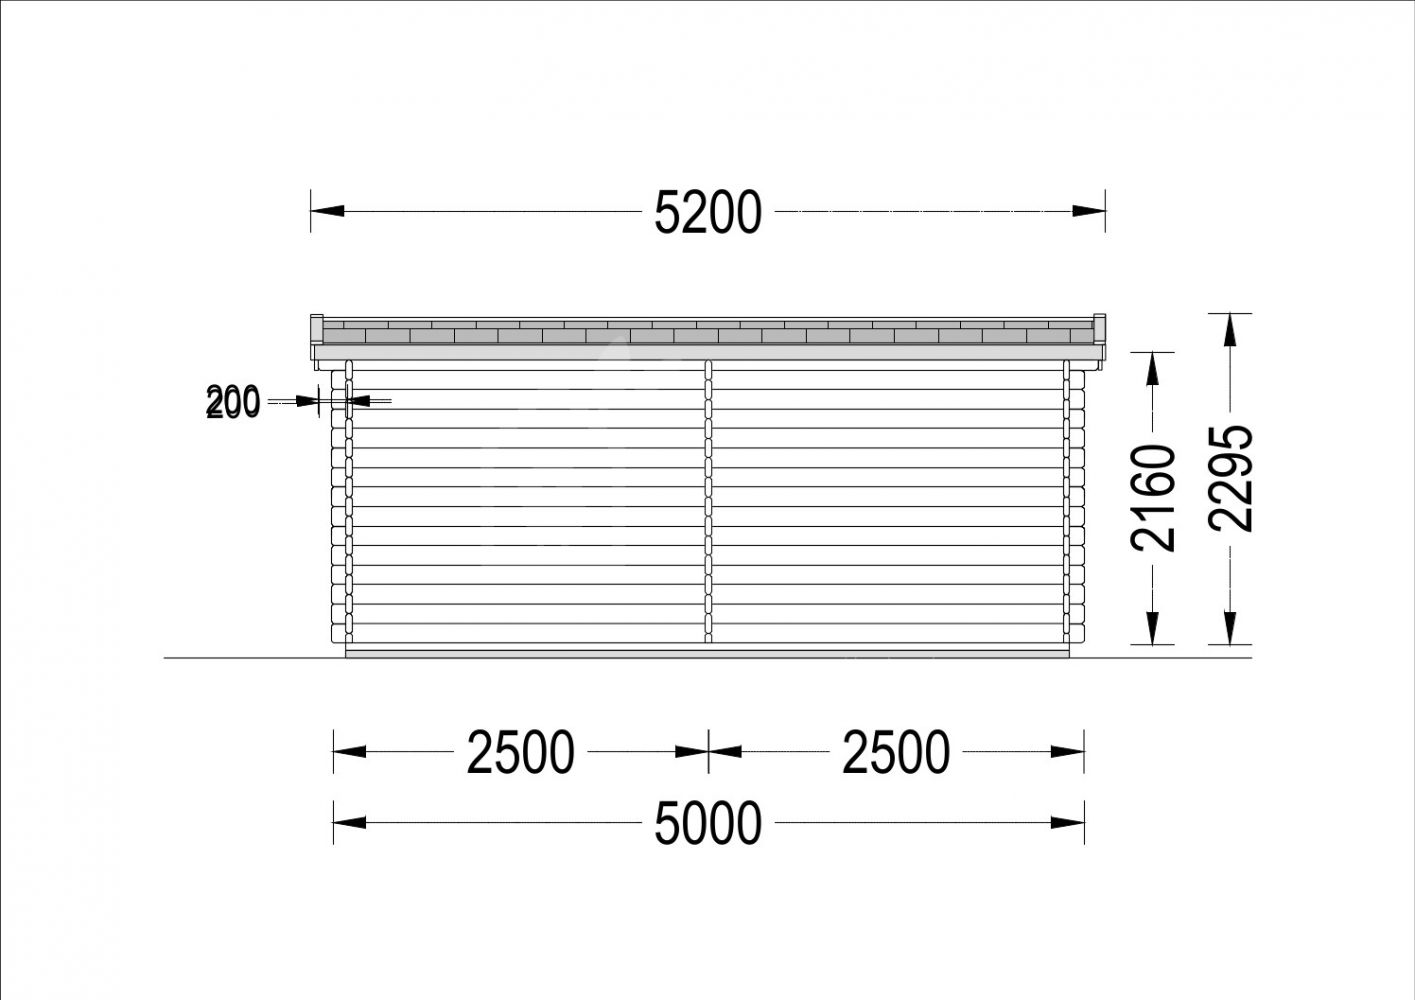
Eaves height216 cm
Ridge Height229,5 cm
Roof19 - 20mm thick tongue & groove boards
Roof Overhang (Front, Side, Back)20 cm
Floor-
Wall28 mm
Anti Rot Warranty10 Year
Living space5,75 m² + 7,15 m²
Total Number of Rooms1
External dimensions (WxD), Metric500 x 300 cm