Menu

Prefabricated wooden house Appolon
Prefabricated wooden house Appolon
Delivery 4-6 weeks
Просмотр изображения
Product Image
Product Image
Product Image
Product Image
Product Image
Prefabricated wooden house Appolon

• Με τοίχους 44mm – 59.000€

• Με τοίχους 68mm – 69.000€

• Με τοίχους 44+44mm – 75 035

📦 Price includes:

✔️ High-quality walls
✔️ Ultra-insulated ventilated roof (wooden ceiling on beams, thermal insulation with 20cm mineral wool, asphalt shingles with underlayment, and ridge ventilation)
✔️ Wooden foundation base with moisture protection and 2cm floorboards
✔️ Wooden frames with glass panes
✔️ Exterior painting with an eco-friendly oil-wax blend (2 coats, in a color of your choice)
✔️ Installation of the base, walls, and roof
✔️ Preparation of openings for electrical, plumbing, and sewage systems

ℹ️ The house version with 44+44cm walls complies with the European Energy Performance Certificate Category A.

⚡ If you want to build your home yourself, place your order below:


25.715€
Ex Tax: 20.738€
  • Stock: Delivery 4-6 weeks
  • Model: LCH-Appolon

Available Options

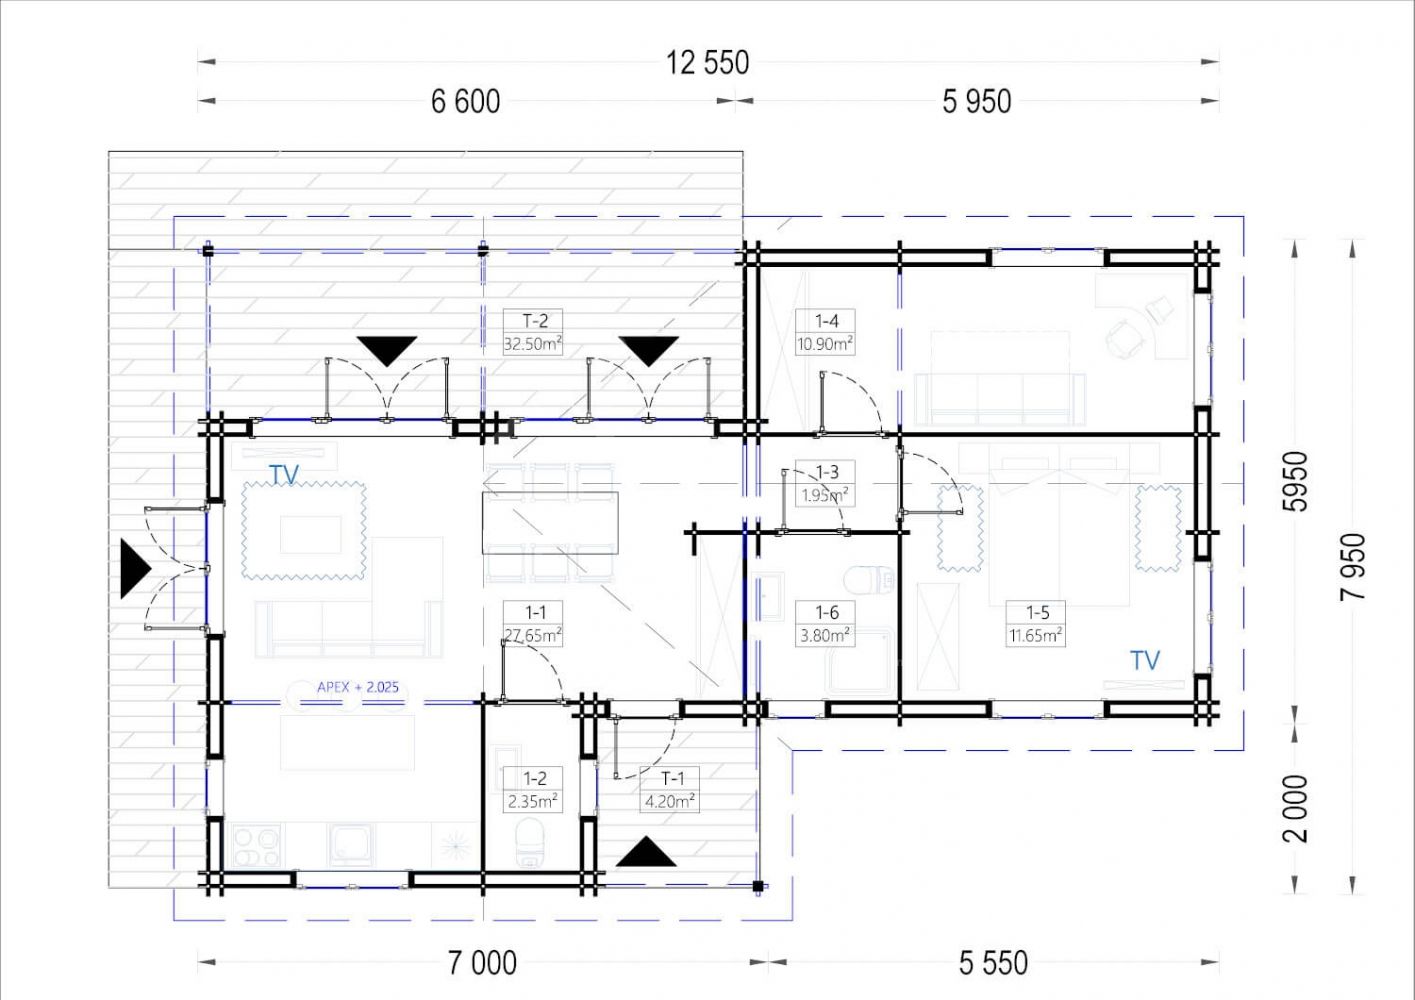

Apollon has been designed on the most popular concept, with two bedrooms on one side and a specious living room combined with a kitchen on the other.

Model Highlights
• A huge 28 m² living room with an open kitchen area
• 2 spacious bedrooms, ensuring that the residents’ or guests’ privacy is maintained at all times.
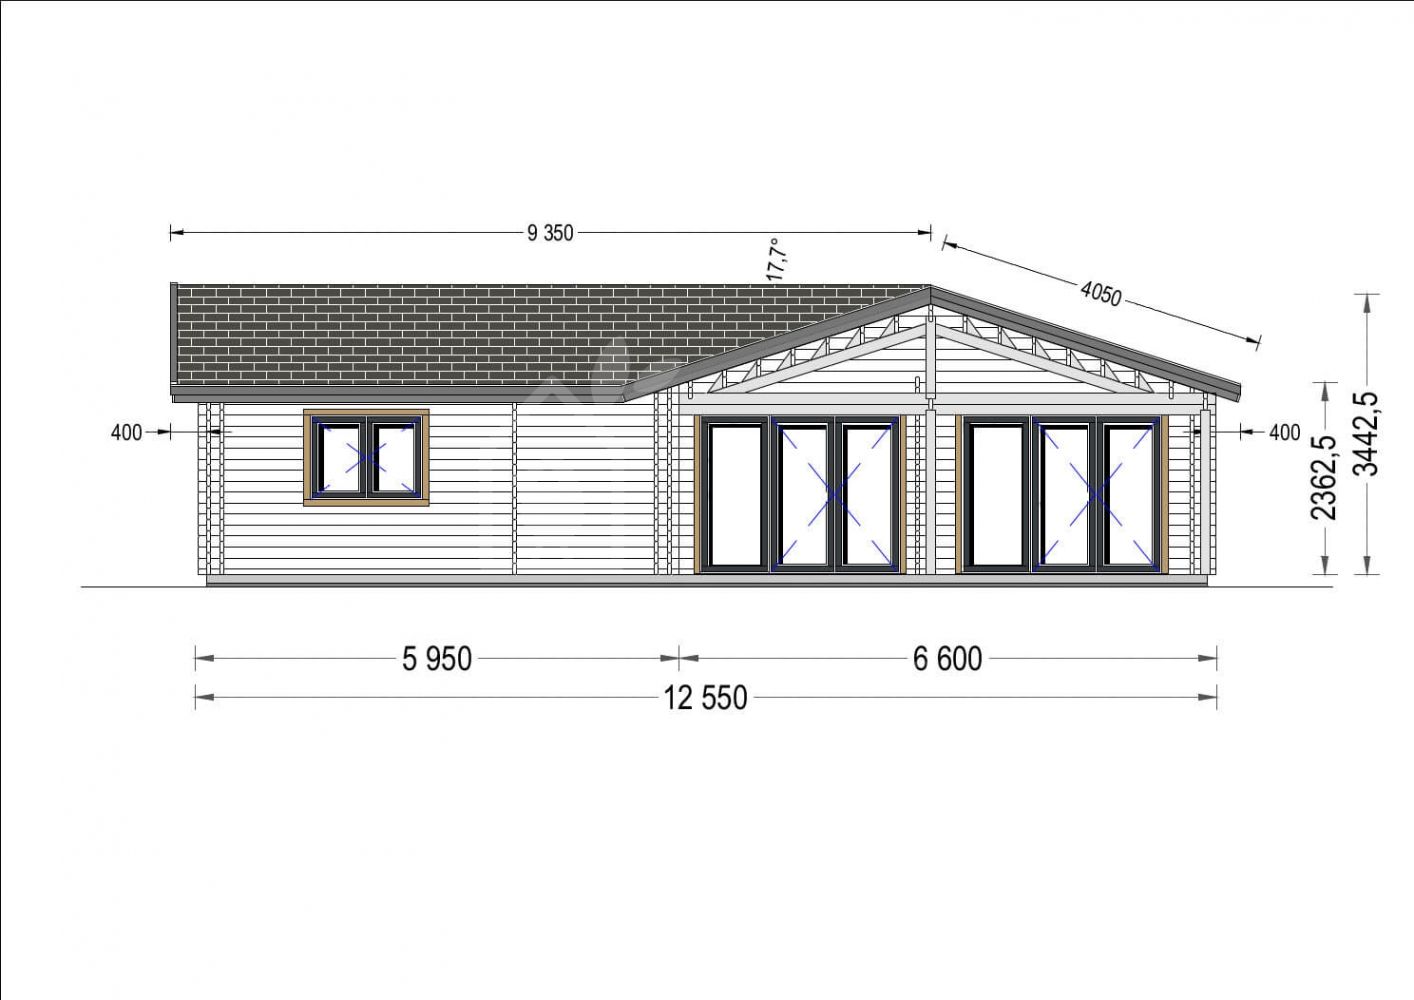
• 3 double-door entrances to the terrace, enabling you to easily move around.
• Numerous large windows and doors for the maximum quantity of natural light inside.
• A bathroom space for your residential comfort.
• Ability to upgrade the model with a huge 32.5 m² terrace (optional feature, not included in the price).

Made of high quality slow grown conifer timber just like the rest of our products, wooden house Apollon is a lovely choice for anyone wishing to transfer themselves into a traditional wooden residence setup. If you want to up the comfort game a bit more, you might consider upgrading this house with a huge 32.5 m² terrace which can be installed as an optional feature. Extend your internal space and spend more time outdoors – chatting with your loved ones, eating good food and making memories together!

Floor area68 m²
MaterialSlow grown spruce
Roof20 mm Tongue and Groove roof boards 
Roof Area110 m²
Roof Overhang (Front, Side, Back)40 cm
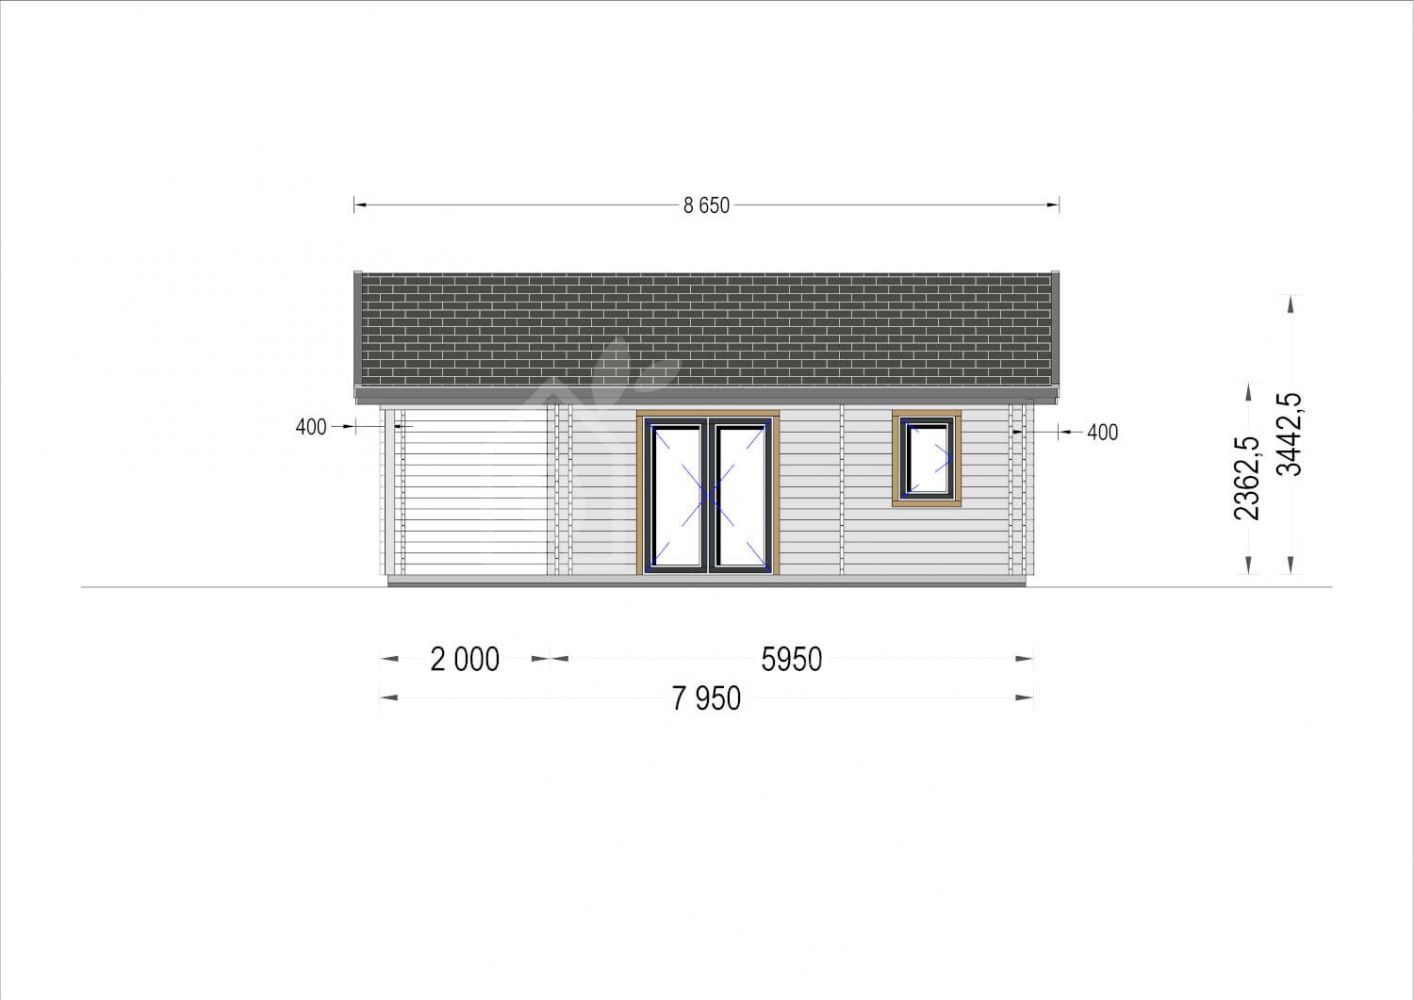

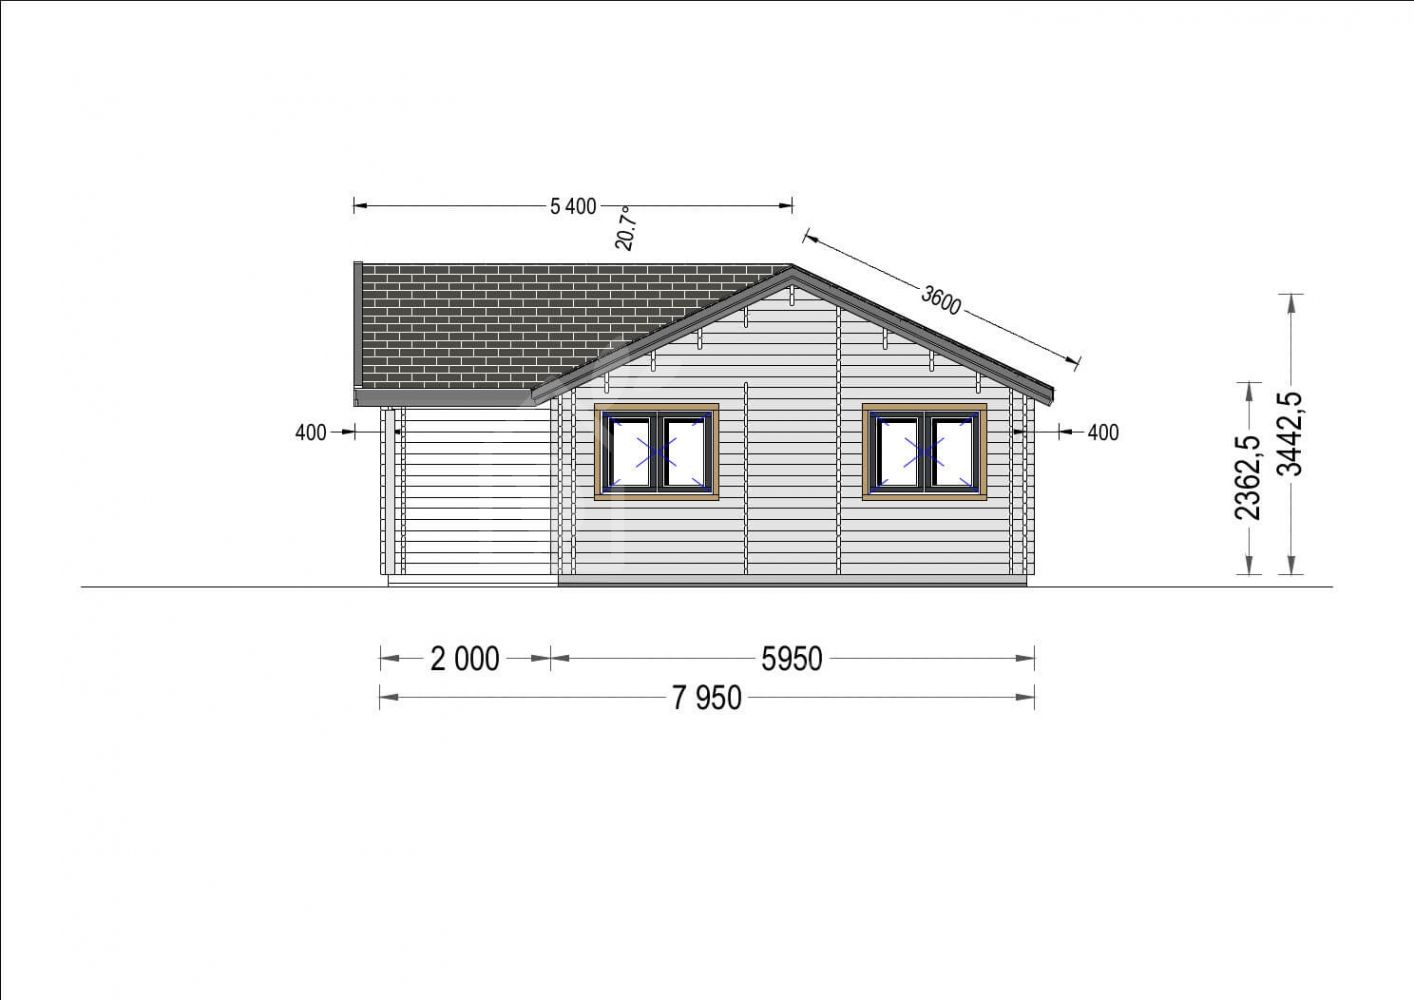
External dimensions (WxD), Metric1255 x 795 cm
Eaves height236,25 cm
Ridge Height344,25 cm
Floor20 mm Tongue and Groove floor boards 
Doors1 * 85 cm x 192 cm ( Entrance ), 4 * 85 x 192 cm (internal)
Windows3* 70 cm x 105 cm;
5* 138 cm x 105 cm;
2* 85 cm x 192 cm (vitrine);
3* 161 cm x 192 cm (balcony door );
Total Number of Rooms6
Anti Rot Warranty10 Year