Menu

Prefabricated wooden house Klio

Prefabricated wooden house Klio
Delivery 4-6 weeks
Просмотр изображения
Product Image
Product Image
Product Image
Product Image
Product Image
Prefabricated wooden house Klio

• Με τοίχους 44mm – 9.100€

• Με τοίχους 68mm – 10.500€

• Με τοίχους 44+44mm – 12 916

📦 Price includes:

✔️ High-quality walls
✔️ Ultra-insulated ventilated roof (wooden ceiling on beams, thermal insulation with 20cm mineral wool, asphalt shingles with underlayment, and ridge ventilation)
✔️ Wooden foundation base with moisture protection and 2cm floorboards
✔️ Wooden frames with glass panes
✔️ Exterior painting with an eco-friendly oil-wax blend (2 coats, in a color of your choice)
✔️ Installation of the base, walls, and roof
✔️ Preparation of openings for electrical, plumbing, and sewage systems

ℹ️ The house version with 44+44cm walls complies with the European Energy Performance Certificate Category A.

⚡ If you want to build your home yourself, place your order below:


3.668€
Ex Tax: 2.958€
  • Stock: Delivery 4-6 weeks
  • Model: GLC-Klio

Available Options

Klio wooden garden cabin is the best solution to have a storage and a lounging spot under one roof.

Model Highlights:
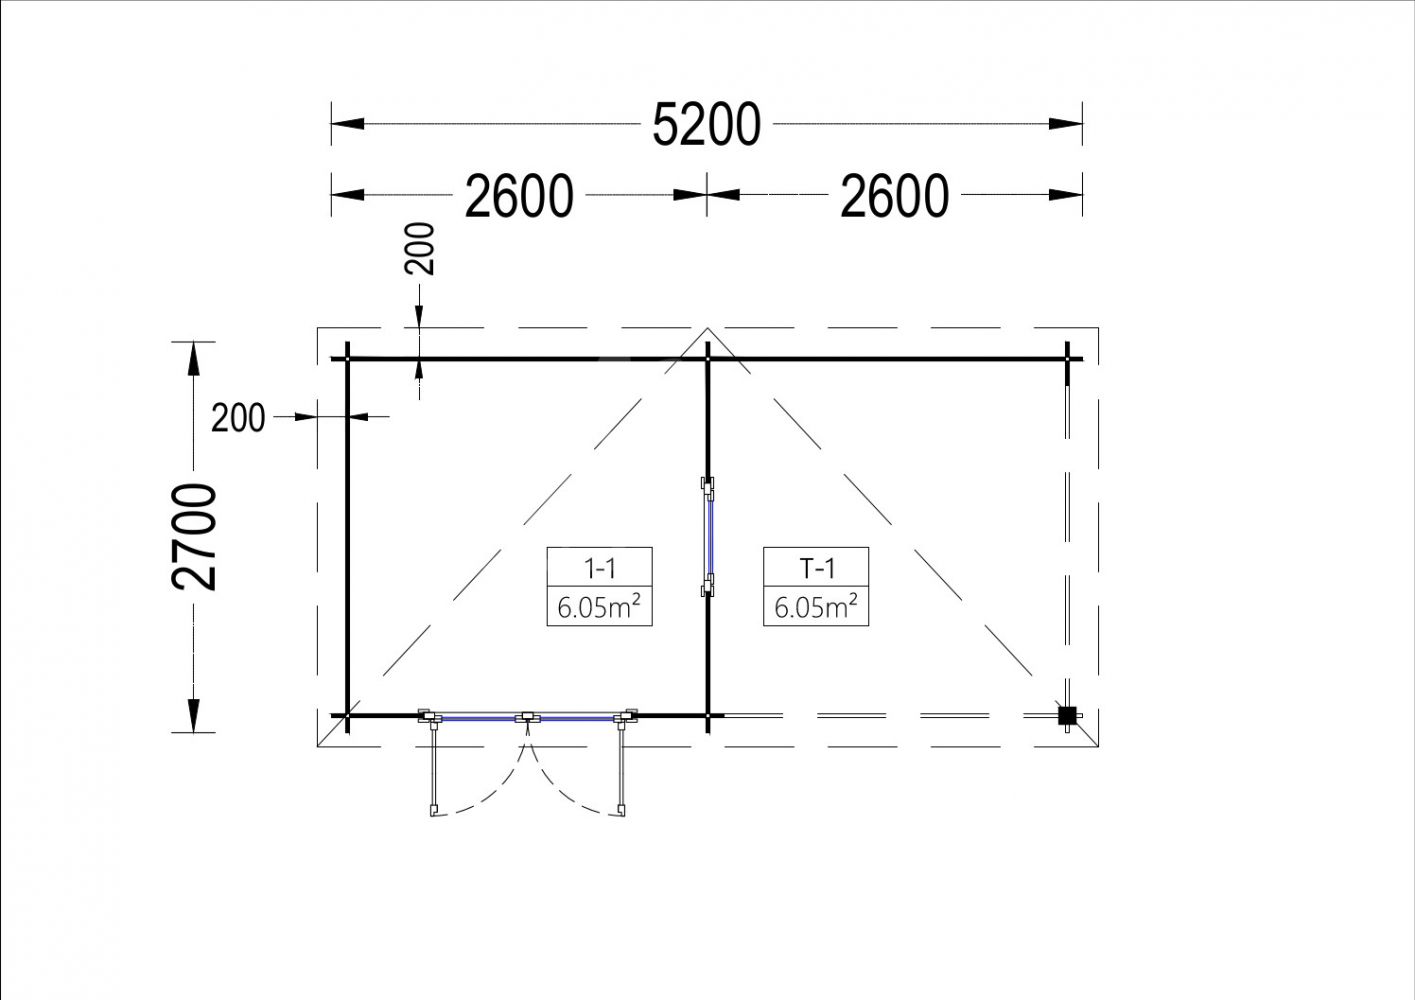
  • 7 m² covered terrace that can be used to hang out with your friends outside
  • A design that has an inviting and classic look
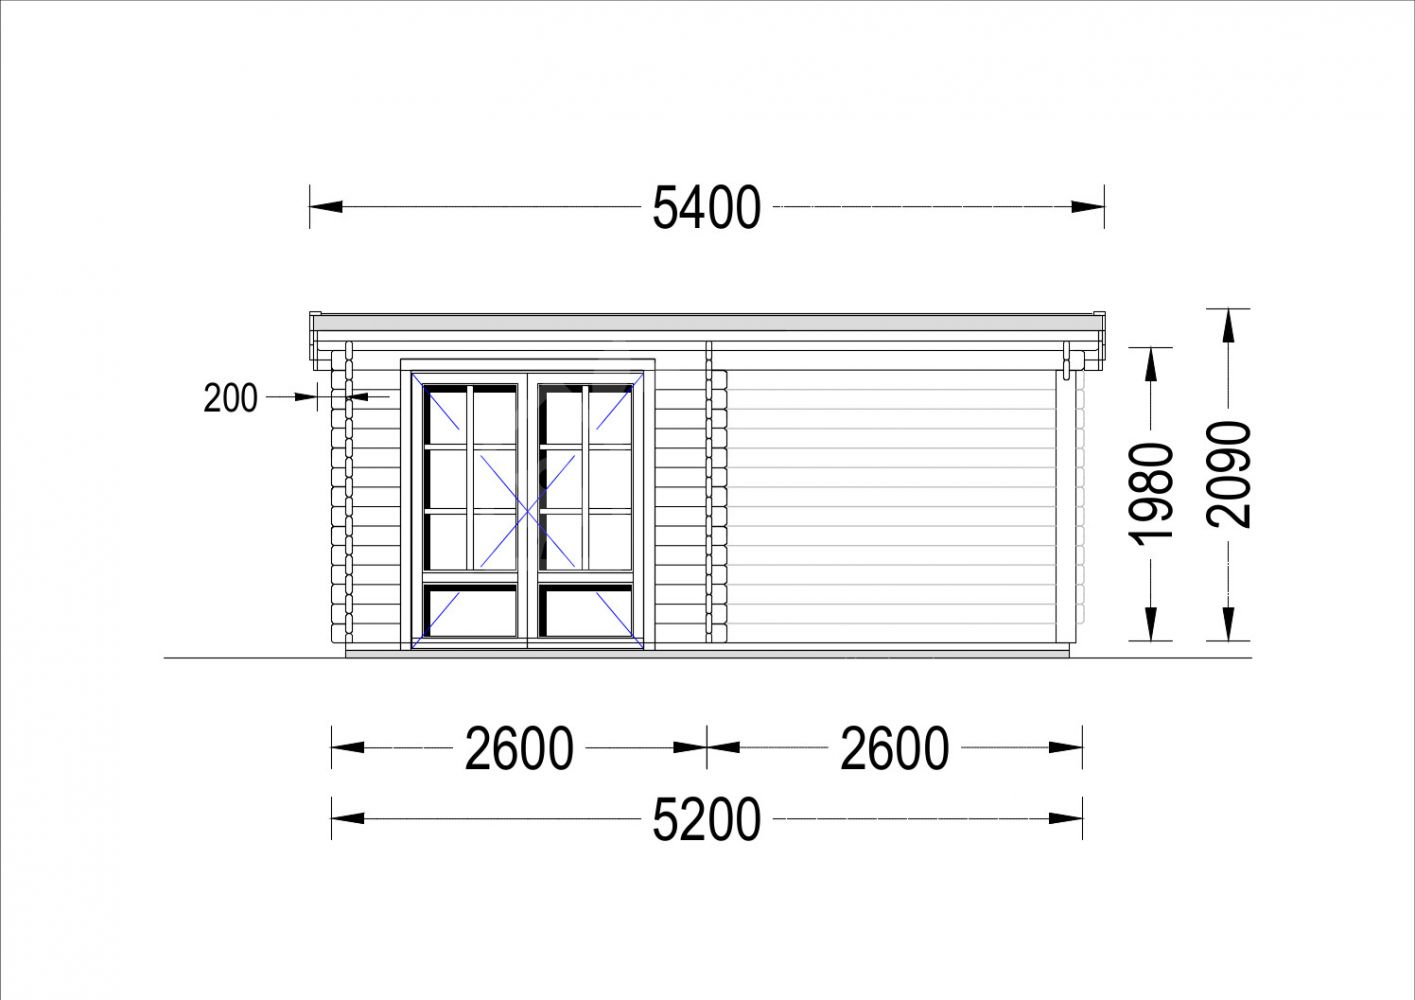
  • Single-glazed twin doors that provide plenty of light to the indoor area, and easy access to the outside one
  • A cabin that can store lesser-used items and serve as a spot for parties or casual meet-ups
This garden cabin will quickly become your new favourite spot for parties or some peace and quiet! Enjoy the weather and hang out in the open with some chilled drinks and good company. Klio is the model that can provide a private 7 m² terrace for these kinds of fun and relaxing afternoons. Store your party supplies, barbeque, or gardening tools inside, and feel lighter the same second. This garden cabin is great value for money – it's an offer you will not want to miss!

MaterialSlow grown spruce
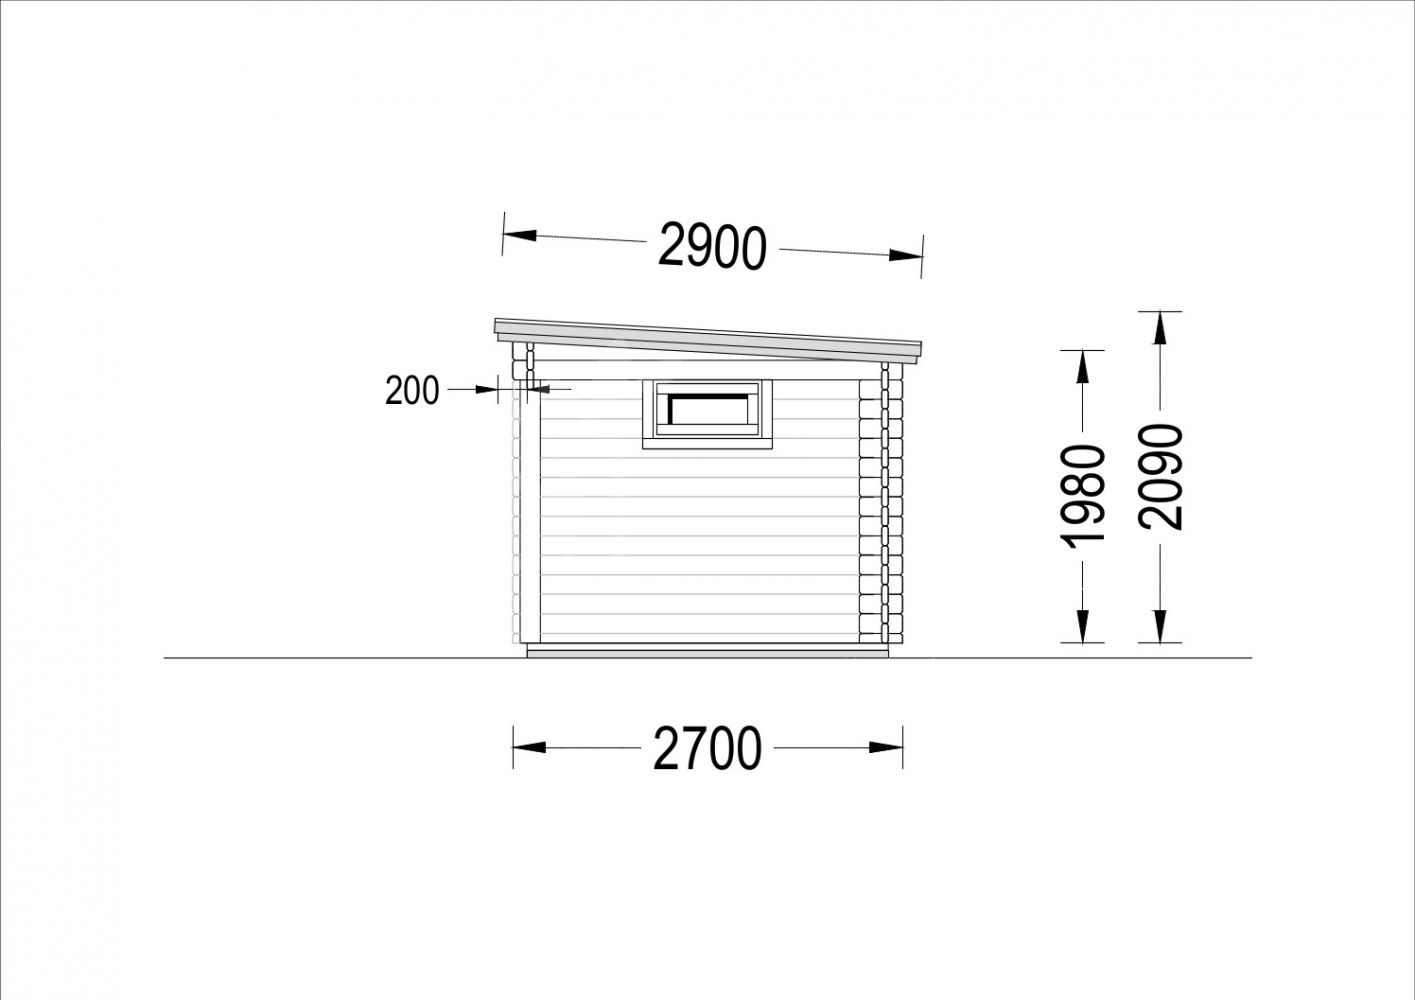
Doors1* 144 cm x 187 cm
Roof Area16 m²
Floor area7 m² + 7 m²
Windows1* 75 cm x 41 cm
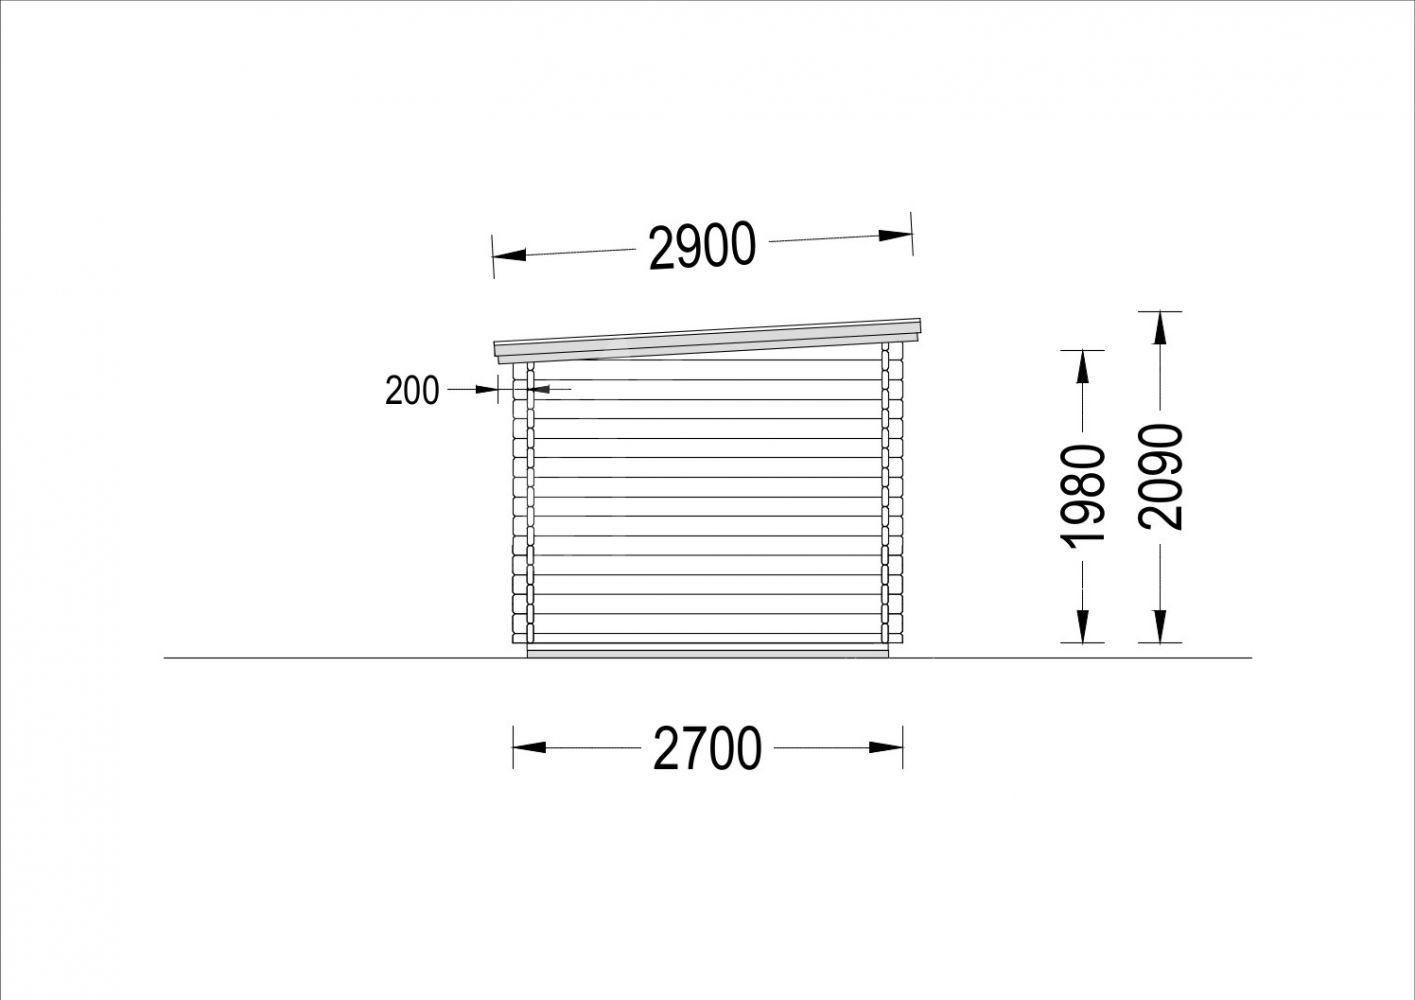
Eaves height198 cm
Ridge Height209 cm
Roof19 - 20mm thick tongue & groove boards
Roof Overhang (Front, Side, Back)20 cm
Floor-
Wall44 mm
Anti Rot Warranty10 Year
Living space6,05 m² + 6,05 m²
Total Number of Rooms1
External dimensions (WxD), Metric520 x 270 cm